
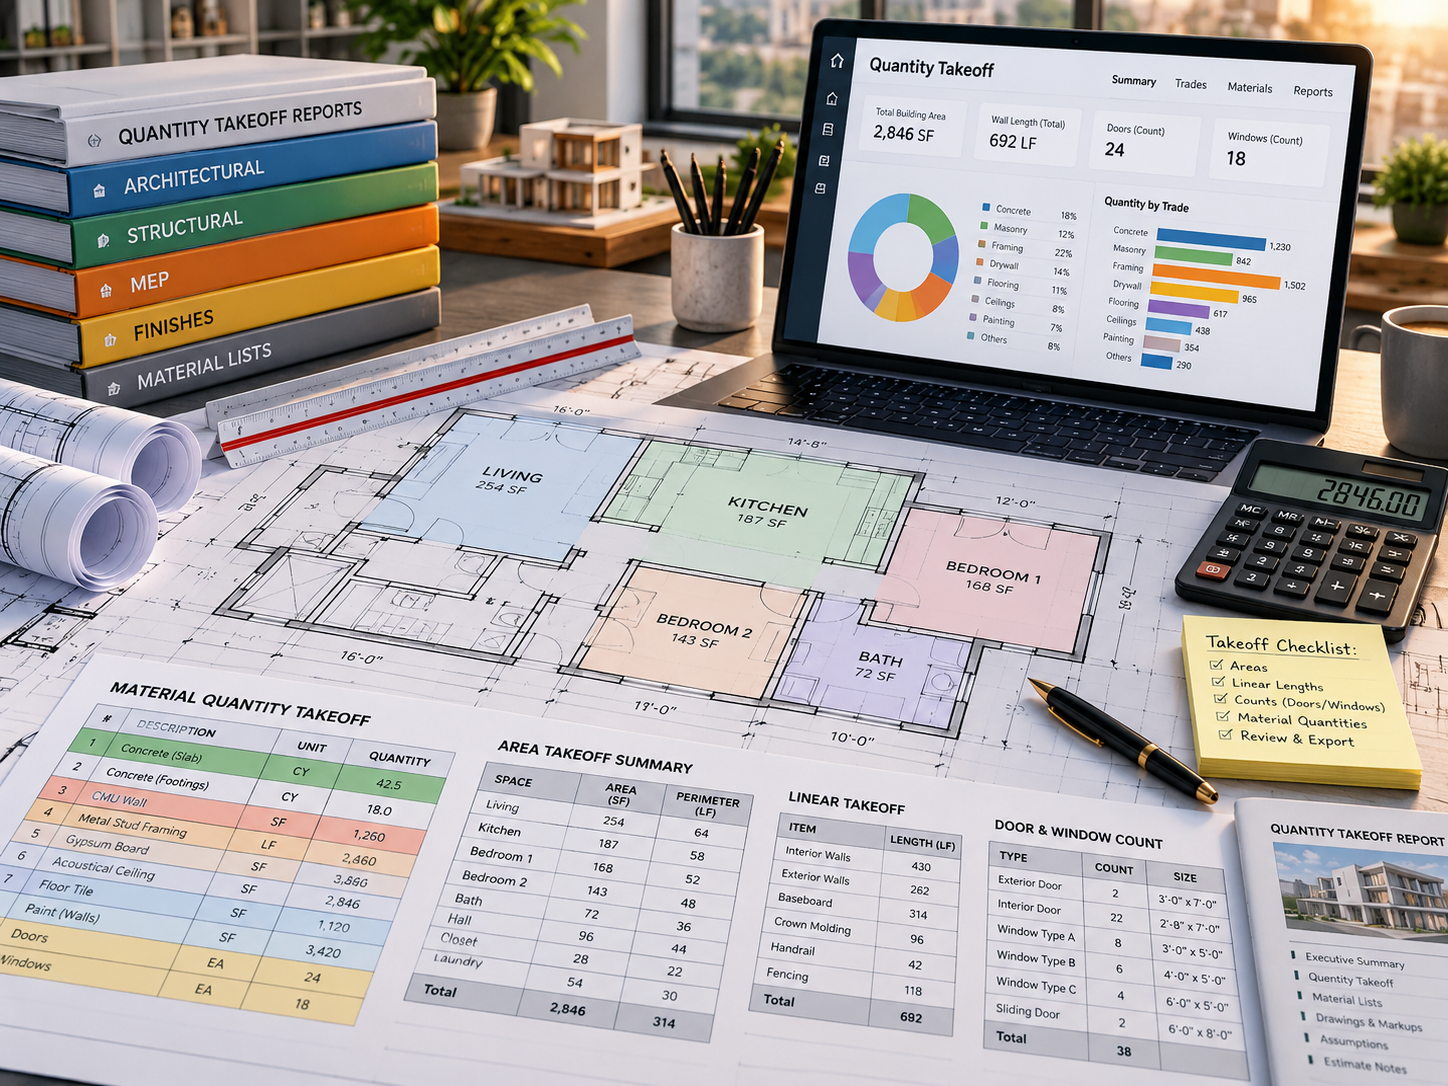
Measured quantities, drawing markups, and organized takeoff information.

Our work
Building claritybefore construction begins.
Explore selected examples of how Frameax brings planning, design coordination, estimating, engineering support, BIM, documentation, scheduling, and pre-construction expertise together to help projects move forward with greater clarity.
From early project planning to detailed technical documentation, our work demonstrates how coordinated information can support better decisions before construction begins.
Our work by service
Samples
Our work is not limited to one discipline. Frameax brings multiple capabilities together depending on what each project requires.
Project planning, coordination, scheduling, and construction-readiness support.
Three-dimensional project visualization that supports clearer coordination and decisions.
Professional engineering review and code-compliance documentation support.
Coordinated digital models that improve visibility and identify conflicts earlier.
Precise structural information prepared for fabrication and field execution.
Detailed construction and fabrication drawings prepared for review and installation.
Architectural concepts and coordinated design information shaped for construction.
Coordinated civil, structural, mechanical, electrical, and plumbing information.
Our work by industry
Explore industries Experience across diverse project environments.
Residential
Custom homes, residential developments, multifamily projects, and renovations.
CommercialOffice, retail, restaurant, tenant improvement, and business environments.
IndustrialManufacturing, processing, production, and technical facilities.
HealthcareHospitals, clinics, medical facilities, and specialized healthcare environments.
HospitalityHotels, resorts, restaurants, leisure, and experience-focused developments.
Education & InstitutionalSchools, campuses, laboratories, student housing, and community facilities.
Infrastructure & Public ProjectsCivil infrastructure, utilities, public buildings, and large-scale development.
From project information to project understanding
See what goes into the work.
Our project work is built around a structured approach to understanding information before making decisions.
- 01Review
We examine available drawings, specifications, requirements, and project information.
- 02Understand
We identify scope, technical requirements, coordination needs, and project priorities.
- 03Coordinate
We connect relevant disciplines, documents, quantities, and project requirements.
- 04Develop
We prepare the required estimating, documentation, coordination, planning, or advisory deliverables.
- 05Review
We check the work for consistency, coordination, completeness, and alignment with the defined scope.
- 06Deliver
We provide organized project information that can support the client's next decision or project stage.
Project deliverables
Practical information. Built for the next decision.
Depending on project scope, our work may include:
- Quantity takeoff reports
- Cost estimates
- Budget analysis
- BIM models and coordination information
- Architectural coordination documents
- Engineering coordination information
- Shop drawings
- Steel detailing documentation
- Fabrication documentation
- Technical document reviews
- Construction schedules
- Bid packages
- Procurement support documentation
- Owner advisory reports
Confidentiality & project presentation
Respecting client information while showing our capabilities.
Some projects may be presented using project type, location, scope, selected deliverables, or redacted documentation when client confidentiality or contractual restrictions apply.
Where permission allows, project pages may include project names, images, drawings, documentation samples, and other relevant information.
Our work is presented accurately and only to the extent permitted by the client and project requirements.

Have a project in mind?
Your project could be our next case study.
Whether you are planning a new development, preparing for bidding, reviewing project costs, coordinating technical information, or getting ready for construction, Frameax can help create a clearer path forward.